Every centimetre used
We build to measure, with no fillers or strips eating up usable space at the ends.
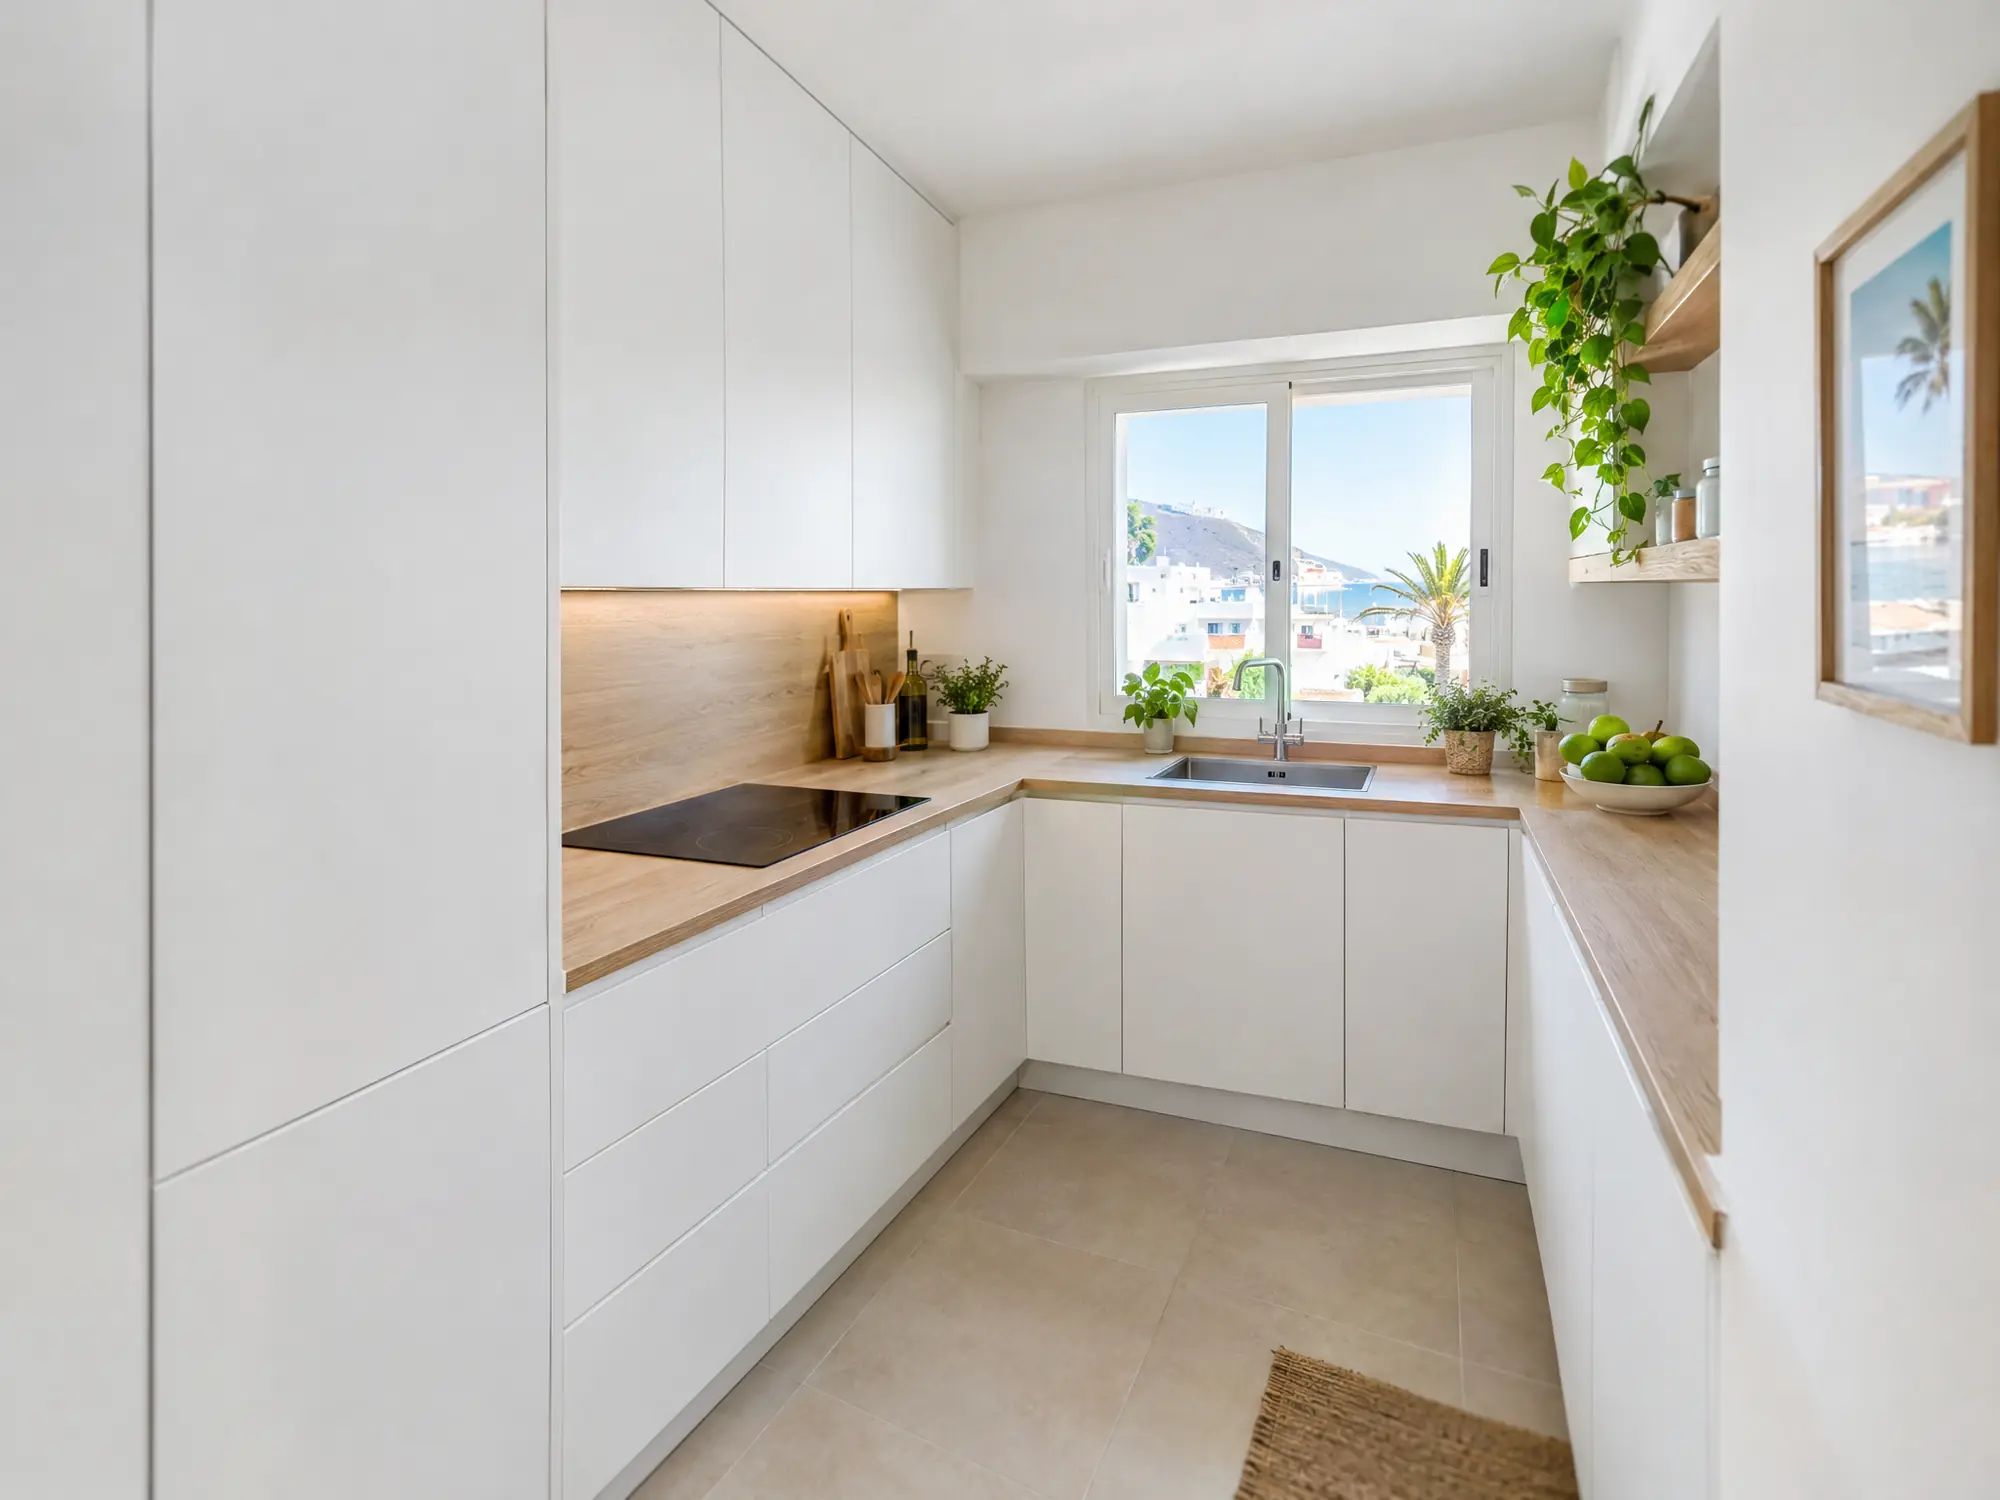
A small kitchen works hard when it is built to the centimetre, takes the units up to the ceiling and has the right layout: L-shaped if the room is almost square, U-shaped if it is at least 2.2 metres wide, and galley or single-wall if it is long and narrow.
We build to measure, with no fillers or strips eating up usable space at the ends.
An extra row of cupboards at the top for things you rarely use, and no dust on top of the units.
45 cm dishwashers, tall housings for oven and microwave, or two-zone hobs when needed.
In older flats the walls are not square; we measure and correct it in the factory.
Small kitchens in Tenerife are the norm in many flats in Santa Cruz and La Laguna: rooms of just a few square metres, often narrow, with a window onto a light well and only one free wall for the sink. In that space, a badly fitted standard unit can cost you a whole cabinet. That is why made-to-measure building makes more of a difference here than in any other kitchen.
The layout depends on the floor plan, not on taste. These are the three that work best in small spaces:
L-shaped. Suits kitchens that are almost square, or where one wall has the door or window. It uses the corner for storage and leaves the middle free to move around. There is more detail on our page about L-shaped kitchens.
U-shaped. It gives the most worktop and storage in the fewest metres, but it needs an internal width of roughly 2.2 metres: 60 cm of unit on each side and a metre of walking space. Below that, a U becomes awkward and the base unit doors clash with each other.
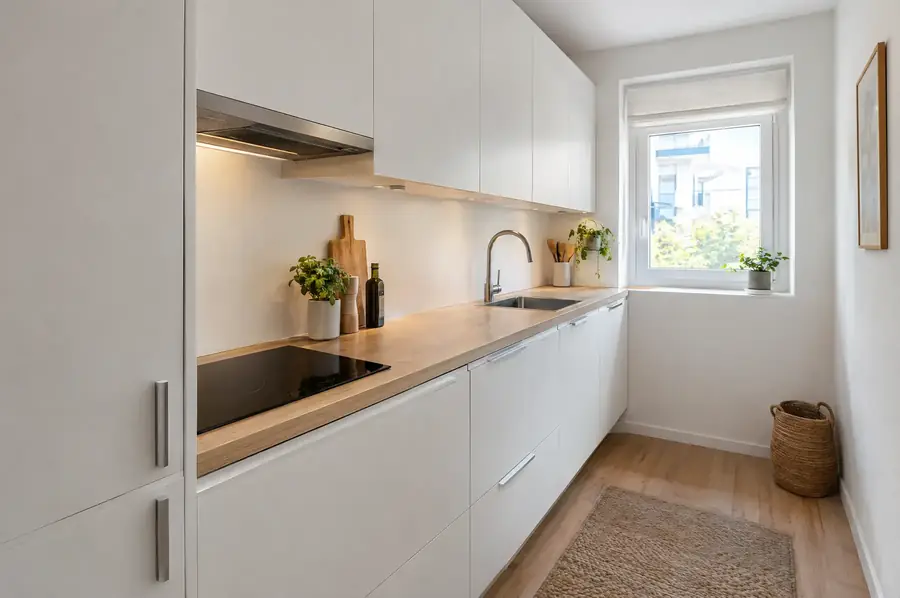
Long and narrow. If the kitchen is a corridor, there are two options. Under 1.8 metres wide, the sensible choice is a single run of units along one wall. From about 2.1 metres you can fit a galley kitchen, with at least 90 centimetres between the two runs.
In a small kitchen, taking the wall units up to the ceiling is the cheapest way to gain storage. Instead of leaving 30 or 40 centimetres empty above the units (where dust and grease build up), you add a row of cupboards for the things you only use a few times a year.
Tall units help too: a single tall housing for the oven and microwave frees up the lower part for drawers, which in a small kitchen are worth more than doors because you can see everything inside. With the high ceilings of the old houses in La Laguna, this approach even allows a third level for seasonal kitchenware.
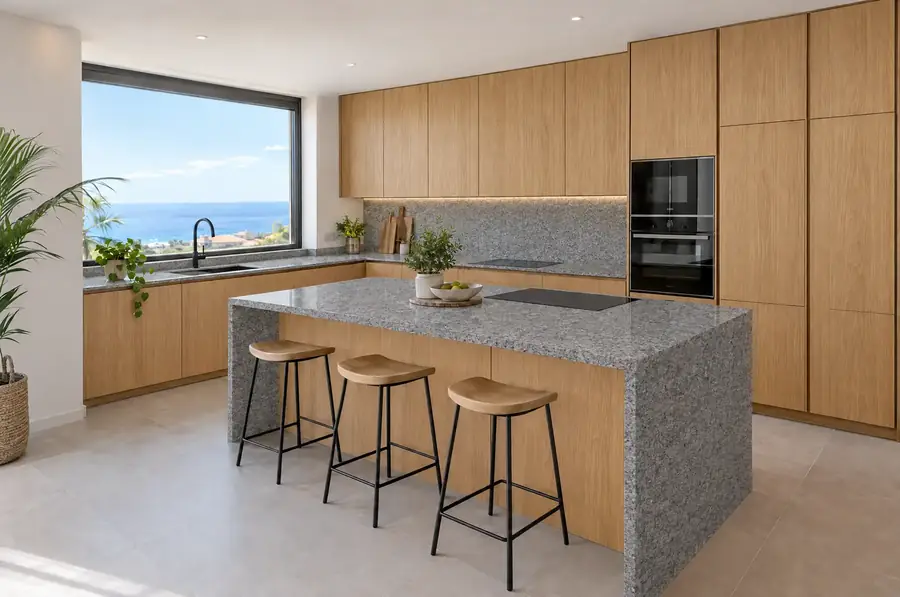
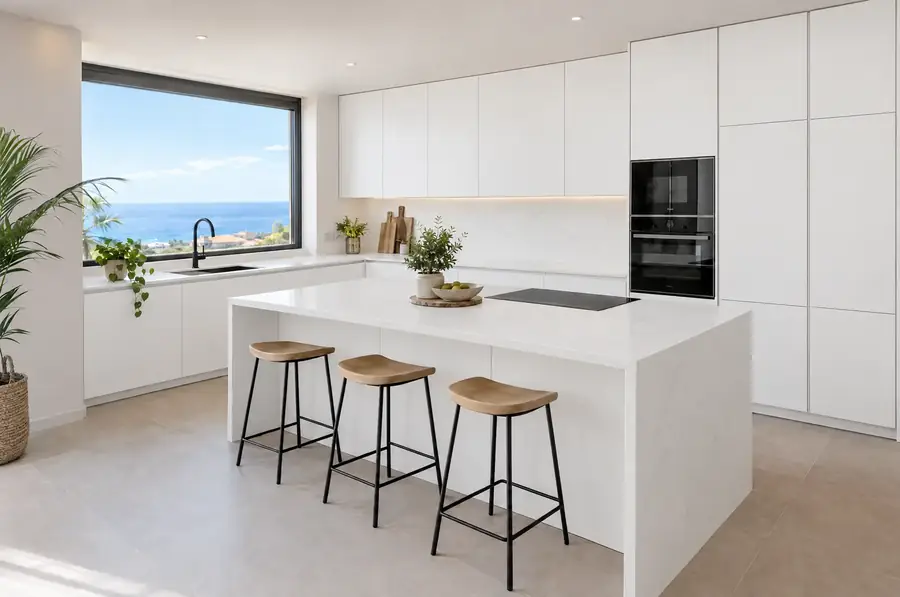
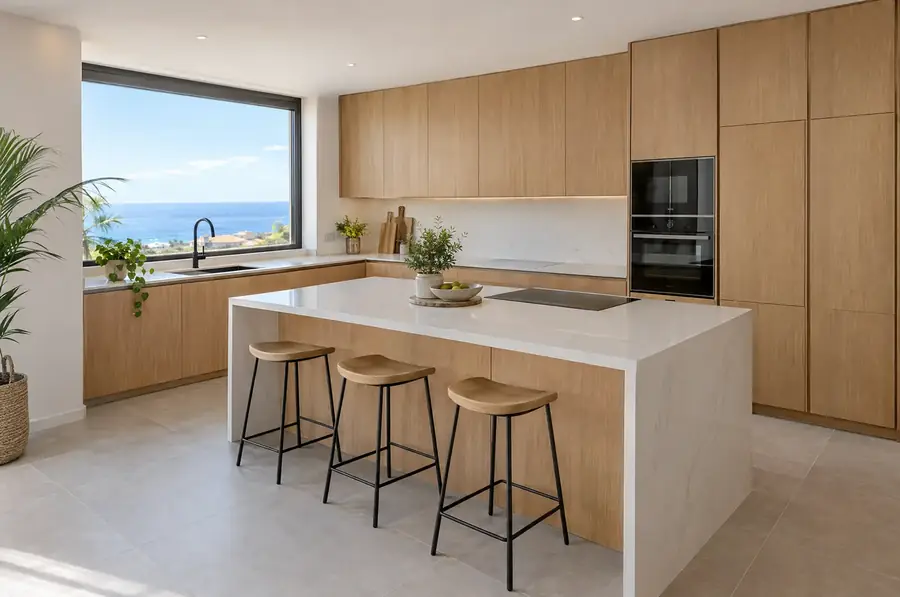
A small kitchen looks more spacious when there are few lines breaking up the view. Flat handleless doors help, as do the same colour on wall and base units, a light continuous worktop and a splashback without joints. White and pale tones work well, as we explain on our white kitchens page, although a mid-tone also looks good if the light is decent.
Lighting under the wall units is essential. In kitchens with a window onto a light well, daylight does not reach the worktop, and without an LED strip you end up working in your own shadow.
In a small kitchen, oversized appliances and doors that clash with each other take up the most space. These points are worth checking before the design is signed off:
If your budget is tight, our affordable kitchens range works with a set choice of finishes, which is another way to keep the price down in a small kitchen too.
Open the planner with this starting point already chosen. Then change the measurements, units and finishes, and see the drawing and an estimated price including IGIC straight away.
Often, yes, because you gain light and worktop. First you need to check that the wall is not load-bearing, that the cooking extraction can be sorted out and what permits the work needs in your municipality.
The standard is 60 centimetres, but on one side of a very narrow galley kitchen you can fit units 40 to 50 cm deep for a larder or crockery. That way you gain walking space without giving up storage.
It will, although it takes up a 60 cm space under the worktop that is usually needed for drawers. If the flat has a utility balcony or enclosed gallery, as many in La Laguna do, moving it there frees up a whole unit in the kitchen.
With a fold-down breakfast bar or a worktop extended by 40 cm, two people can have breakfast without losing walking space. An extending table against the wall is another option when the kitchen has a spare corner.
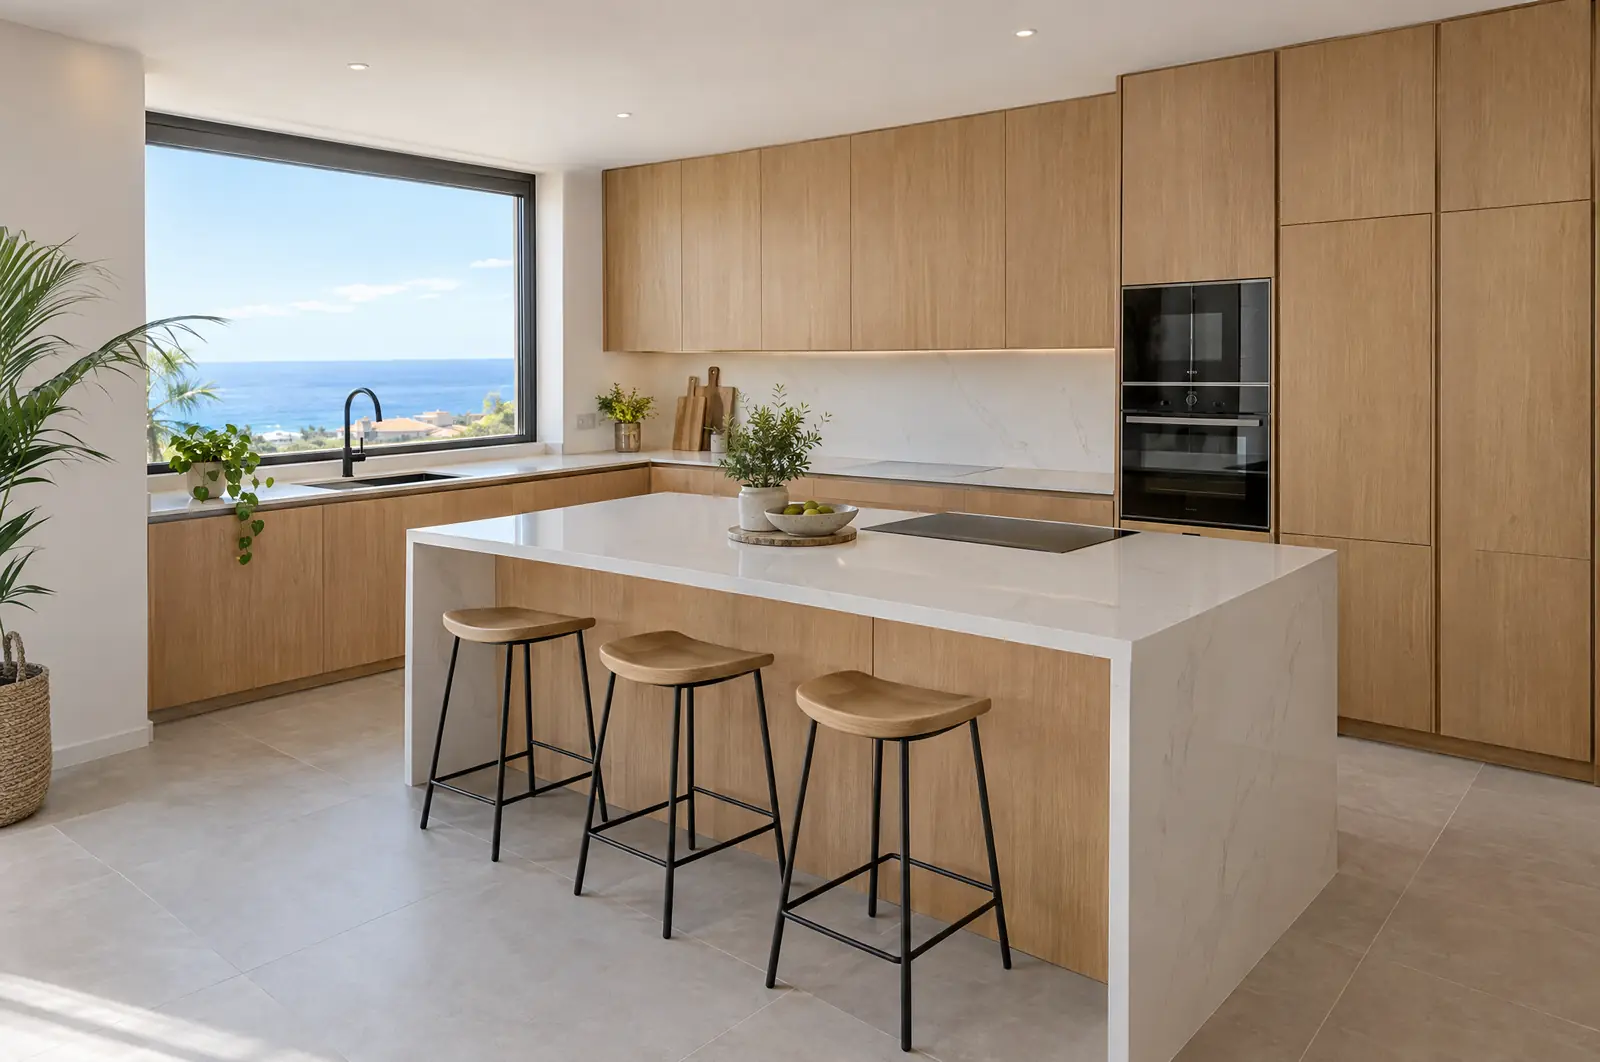
See how it would look and what it would cost in the kitchen planner, or ask us to visit and measure your home.
We will reply with a proposed visit and a first price range. If you prefer to talk, message us on WhatsApp.
Your privacy
We use technical cookies so the website works and, only if you accept them, Google Analytics cookies to understand how it is used and improve it. We do not use advertising cookies. Cookie policy