A corner that earns its keep
We choose the corner fitting according to what you will store and the width of the unit.
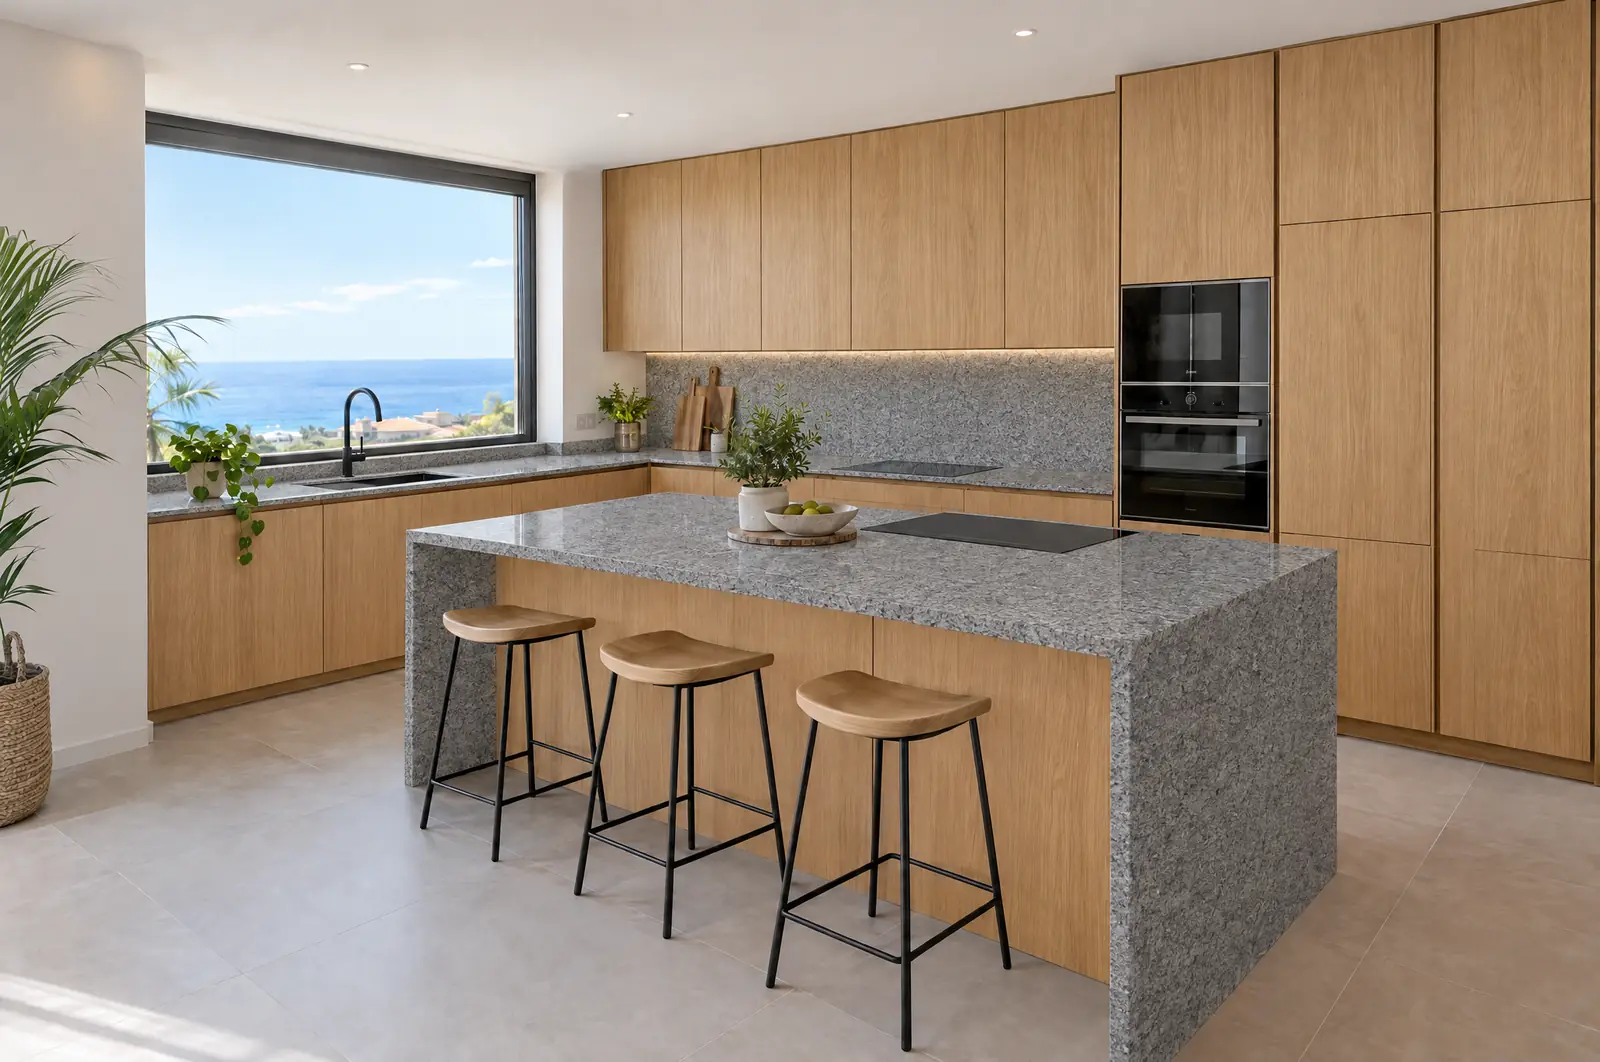
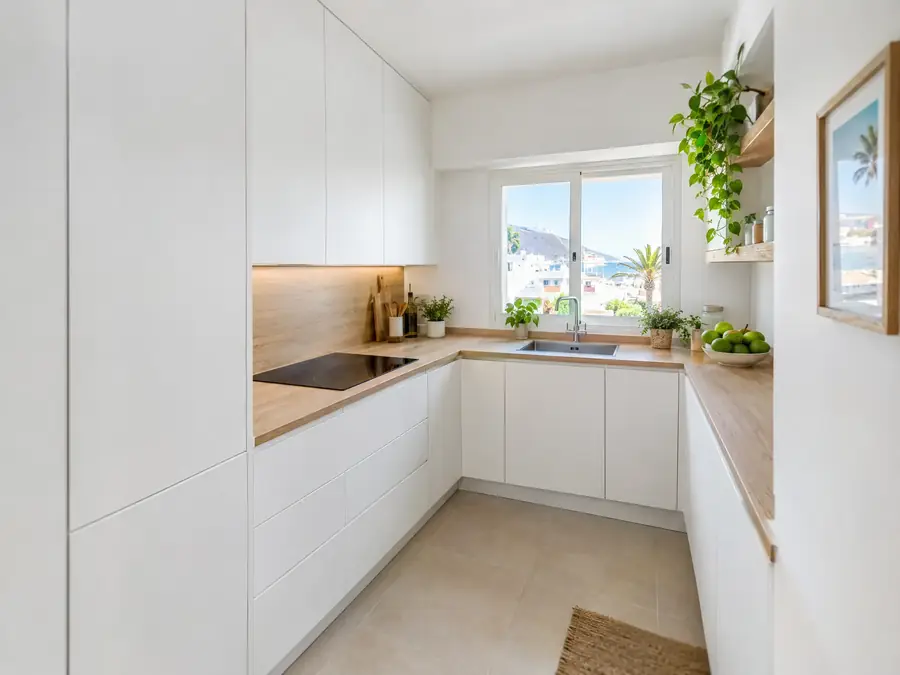
An L-shaped kitchen runs along two walls that meet at a corner and leaves the middle free. It works best with the hob on one run and the sink on the other, less than two steps apart, and with corner fittings that bring out whatever is stored at the back.
We choose the corner fitting according to what you will store and the width of the unit.
Fridge, sink and hob placed so you never cross the kitchen with a hot pan in your hand.
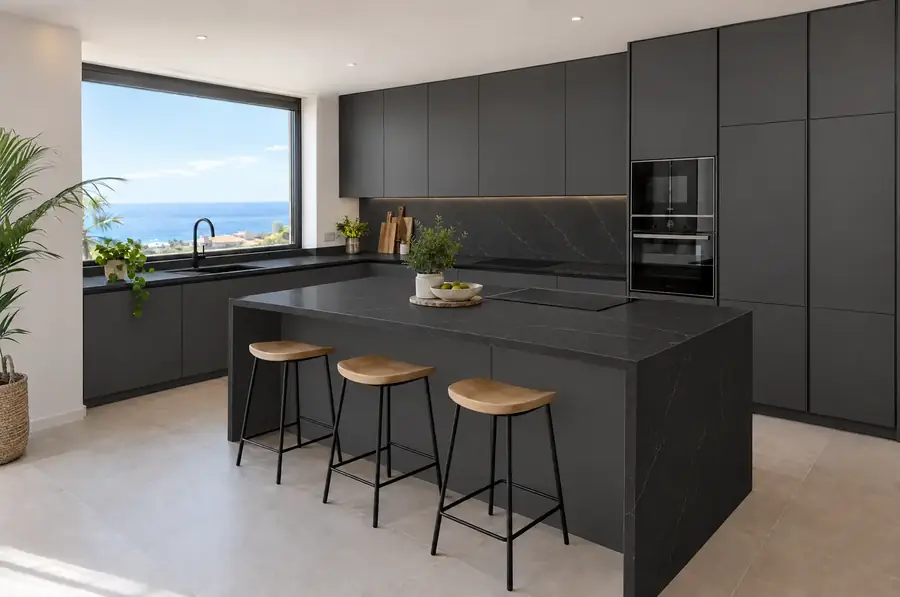
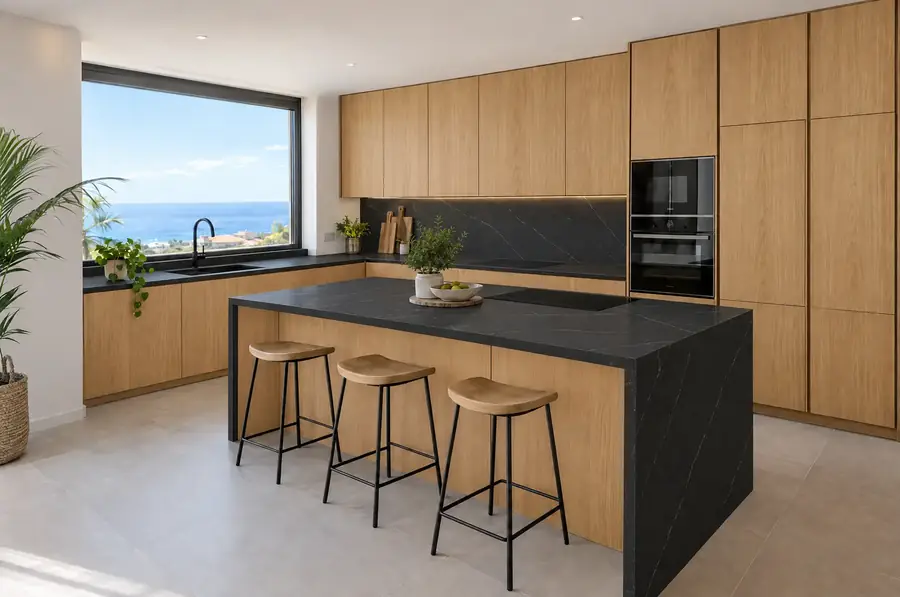
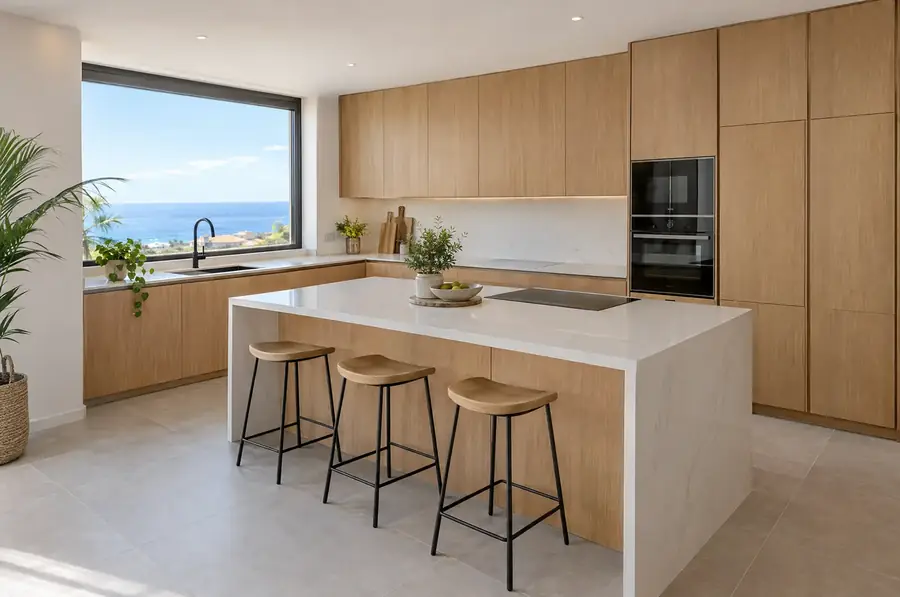
If there is space, the L can be completed with an island without blocking the way through.
L-shaped kitchens are the most versatile layout: they fit closed kitchens in flats, spaces open to the living room and large houses where they are completed with an island. In Tenerife flats, one kitchen wall is often taken up by the door to the utility balcony or the terrace, and the L makes use of exactly the two walls left free. Everything hinges on the corner: if it is well planned, the L gives you plenty of continuous worktop in a small space.
The L works when you have two free walls meeting at a corner and a third taken up by the door, a window or the way out to the terrace. It is the natural layout for many almost-square kitchens and for open-plan kitchens where one run sits against the wall and the other faces the living room.
If both walls are very short, the corner eats up too much space and it is worth looking at other options. Our guide to kitchen layouts compares the L with single-wall, galley and U-shaped kitchens.
You make the most of the corner with a fitting that brings out whatever is stored at the back. It is a unit of about 90 to 120 centimetres wide whose inner part is hidden behind the other run, and without a fitting anything you put in there gets lost. The options, from least to most usable space:
| Solution | How it works | What it suits |
|---|---|---|
| Blind corner with shelves | Ordinary door and fixed shelves | Things you hardly ever use |
| Carousel | Shelves that rotate on a central pole | Jars, saucepans, light kitchenware |
| Curved pull-out shelves | Swing out when you open the door | Everyday pots and pans |
| Double pull-out mechanism | Brings out the front shelves first, then pulls forward the ones at the back | Using almost all the space |
For the wall units, the simplest solution is an angled corner unit with a bi-fold door, or an open space with shelves for the things you use most.
The work triangle links the fridge, the sink and the hob, and in an L-shaped kitchen it almost sorts itself out: the sink on one run, the hob on the other and the fridge at the end of one of them. The three sides together should add up to roughly 4 to 7 metres; less feels cramped and more has you walking about with your hands full.
Between the sink and the hob, leave at least 60 to 90 centimetres of clear worktop for preparation. It is the most used area in the whole kitchen and the one most often sacrificed when too many appliances are squeezed in.
If the space allows, adding an island opposite the L creates an extra work area and a breakfast bar without closing off the way through. You need about a metre of clearance between the island and each run, so not every L can take an island. Our island kitchens page has the minimum sizes and what is best to put in it.
A useful variation is the L with a peninsula: the second run comes away from the wall and becomes a breakfast bar facing the living room.
In small kitchens, the L is usually the best option because it concentrates the work in one corner and leaves the rest of the room free for the door or a table. There are more ideas for compact rooms on our small kitchens page. To see how yours could look, you can try out an L with your own measurements in our kitchen planner.
Open the planner with this starting point already chosen. Then change the measurements, units and finishes, and see the drawing and an estimated price including IGIC straight away.
As a guide, one run of about 1.8 metres and another of 1.2 metres is enough for a sink, hob, dishwasher and some clear worktop. Below that, the L usually loses so much to the corner that a single-wall kitchen makes more sense.
You can, but it is rarely worth it. A corner unit for a hob or sink is awkward to use, loses storage and needs angled worktops. The usual approach is to keep the corner for storage and put the work zones on the two runs.
If it sits right against the corner, its open door hits the handles or drawers on the other run. Leave at least 30 to 40 centimetres between the corner and the dishwasher, or put a drawer unit in between.
Yes, and it is very common in open-plan kitchens or ones with a window on one of the runs. To keep the storage, you make up for it with a tall larder unit or with wall units up to the ceiling on the wall that does have them.
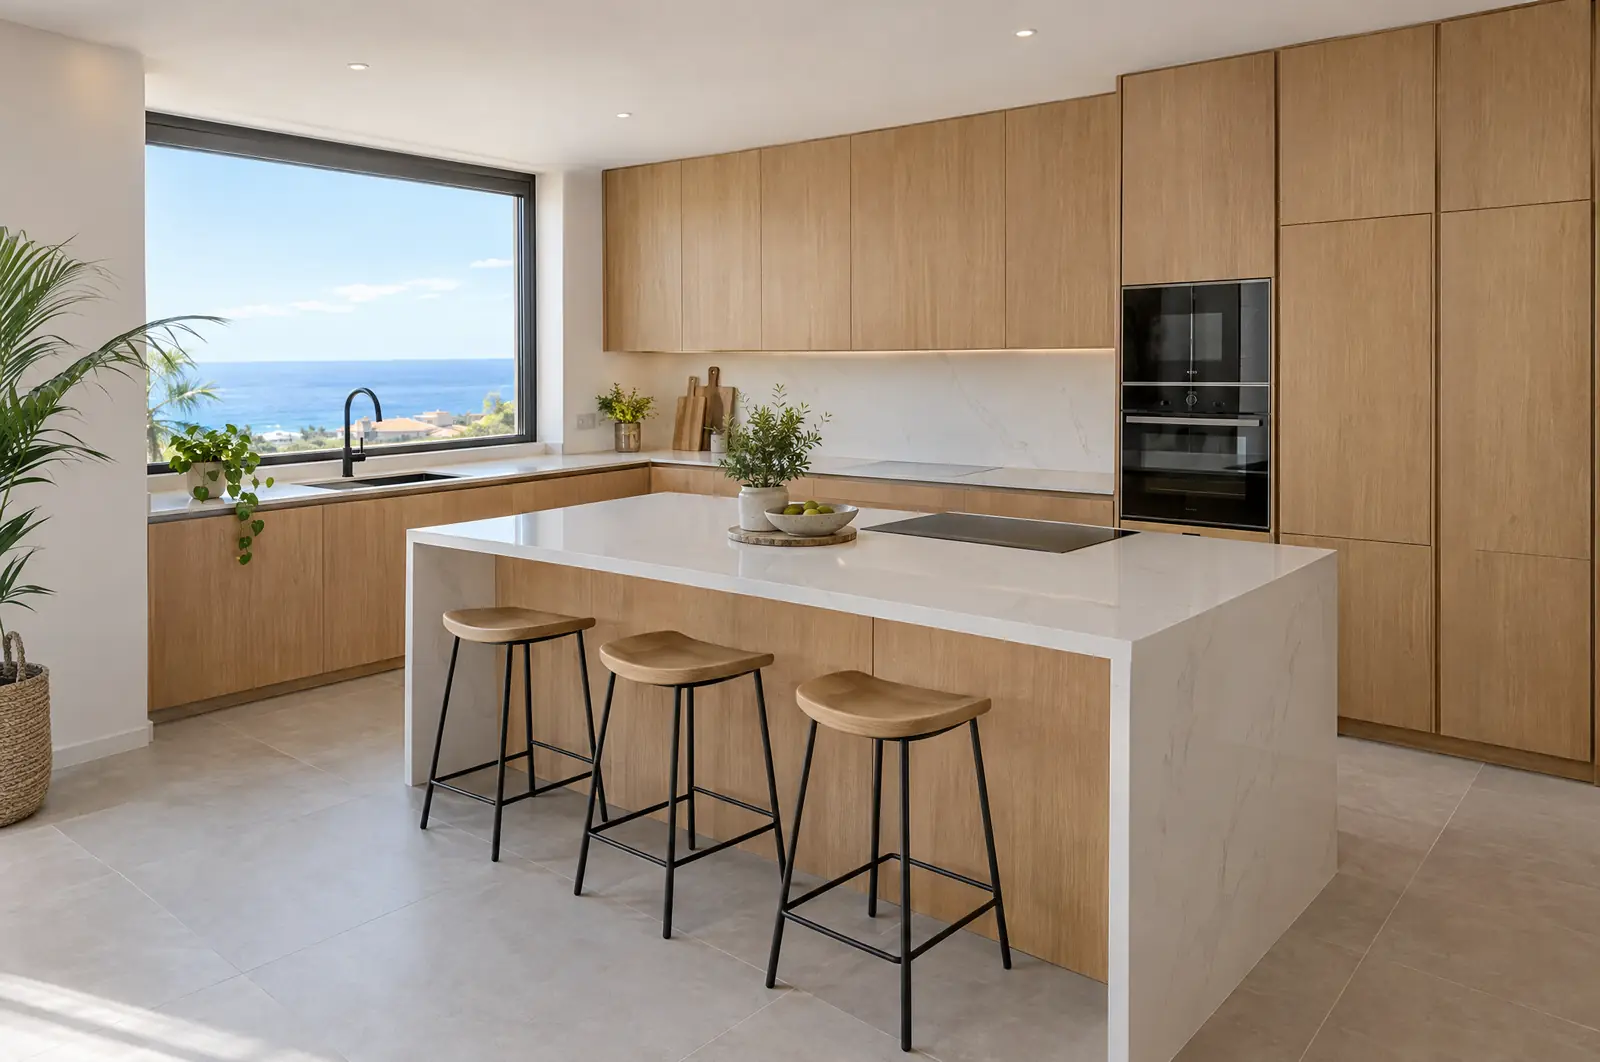
See how it would look and what it would cost in the kitchen planner, or ask us to visit and measure your home.
We will reply with a proposed visit and a first price range. If you prefer to talk, message us on WhatsApp.
Your privacy
We use technical cookies so the website works and, only if you accept them, Google Analytics cookies to understand how it is used and improve it. We do not use advertising cookies. Cookie policy