We measure before we draw
We check clearances, door swings and appliances so the island never gets in the way.
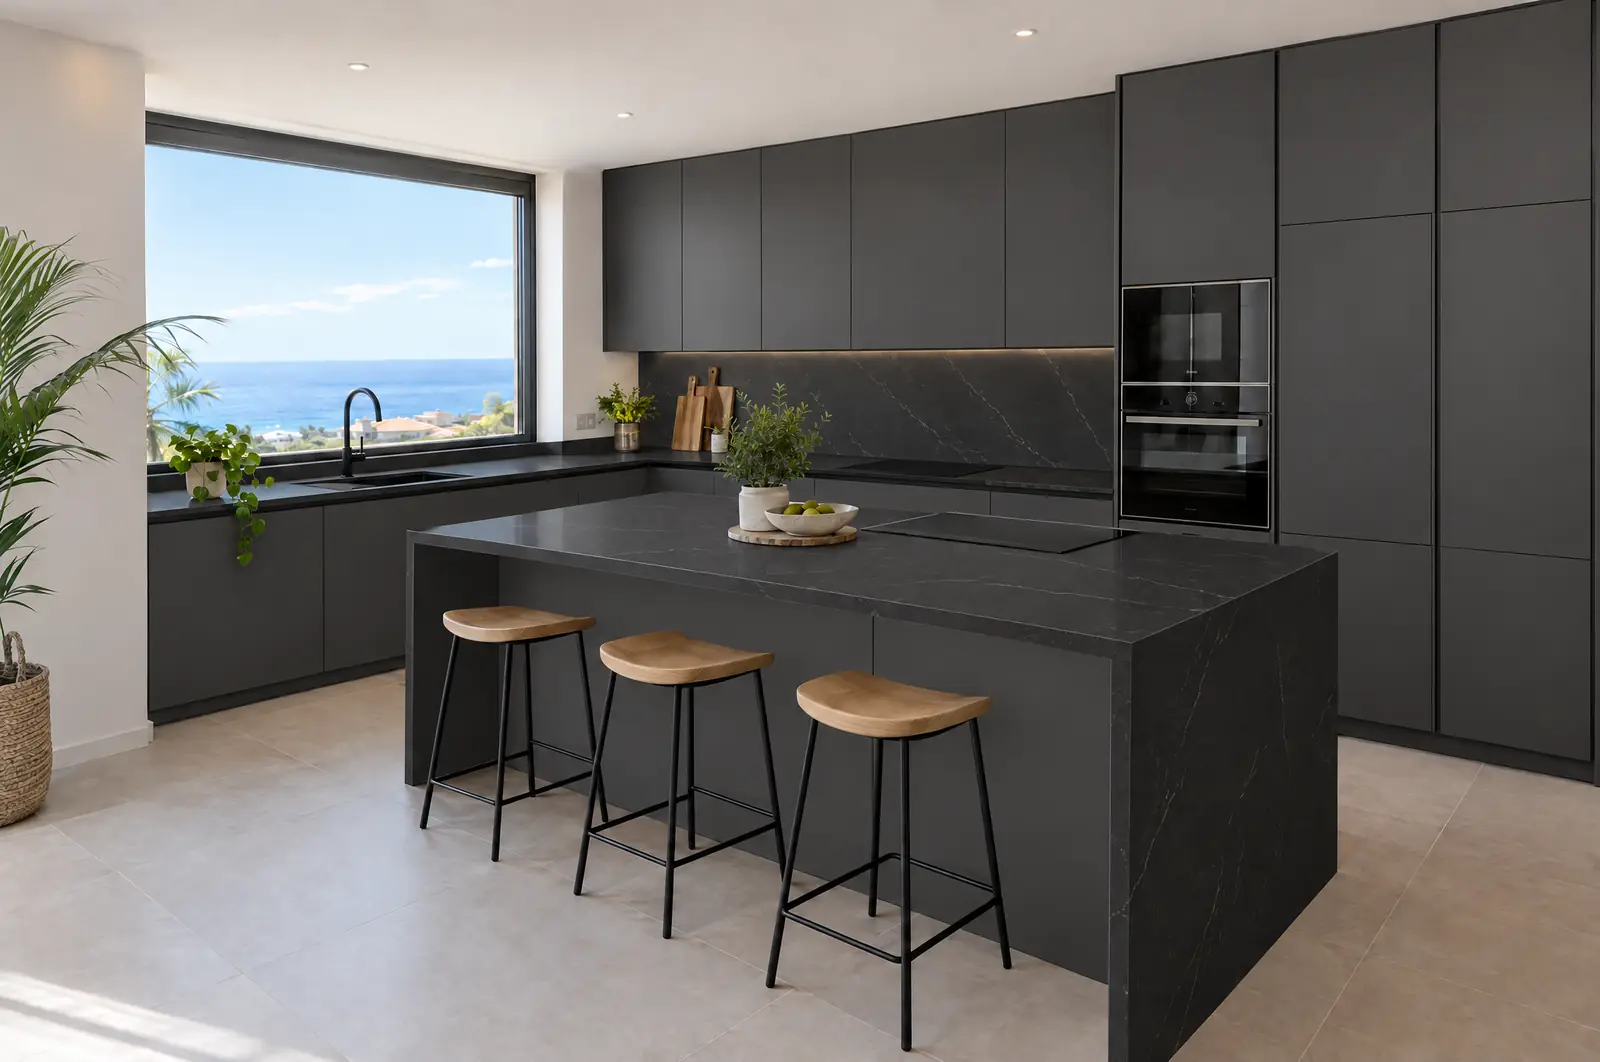
A kitchen island needs at least 90 centimetres of clear space on every side (100 to 120 is comfortable) and a minimum depth of 60. In practice, that means a kitchen with about 3.5 metres of clear width. If yours falls short, a peninsula gives you almost the same in less space.
We check clearances, door swings and appliances so the island never gets in the way.
Hob, sink or storage with a breakfast bar: each option changes the building work and the quote.
Sockets, waste pipes and extraction planned before the floor is taken up.
We set the length, depth and bar overhang to the centimetre, with no fixed modules forcing the design.
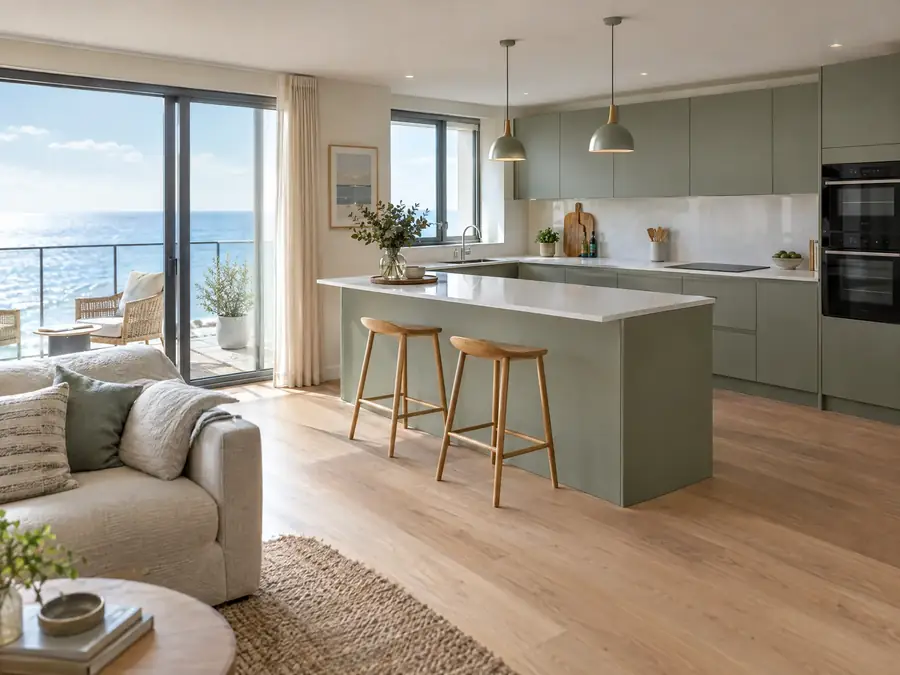
Island kitchens in Tenerife suit homes where the kitchen opens onto the living room or the terrace, as long as the measurements allow it. A well-planned island organises the whole kitchen; an island squeezed in forces you to turn sideways to get past and leaves the dishwasher door hitting it. That is why the measurements are decided before the colours.
The clear space around the island should be at least 90 centimetres, and 100 to 120 is advisable if two people cook at the same time or if the dishwasher and oven open towards the island. That distance is measured from the edge of the worktop, not from the unit.
For the island itself, these are the reference measurements:
| What the island is for | Recommended depth | Minimum useful length |
|---|---|---|
| Storage and prep only | 60 to 70 cm | 120 cm |
| Storage with a breakfast bar | 90 to 100 cm | 150 cm |
| With a hob | 90 to 100 cm | 180 cm |
| With a sink | 90 to 100 cm | 180 cm |
Adding 60 of units on the wall, 100 of clearance, 90 of island and another 100 of clearance behind it gives you about 3.5 metres of clear width. That is the reference figure for deciding whether the island fits or whether a peninsula kitchen would be better.
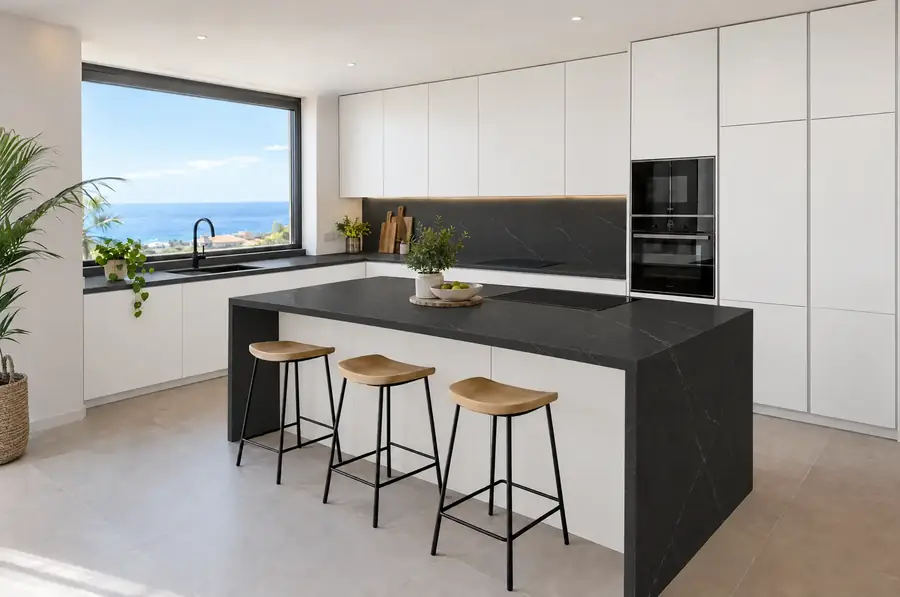
The island can take the hob, the sink or just storage with a breakfast bar, and each option changes the building work.
Hob in the island. You get to cook facing the living room, but the extraction has to be solved in the middle of the room: an island hood hanging from the ceiling, a ceiling-mounted extractor or a downdraft hob. The last two are more discreet, although they extract less than a good hood. Our guide to cooker hoods compares each system. Also leave at least 30 centimetres of worktop either side of the hob.
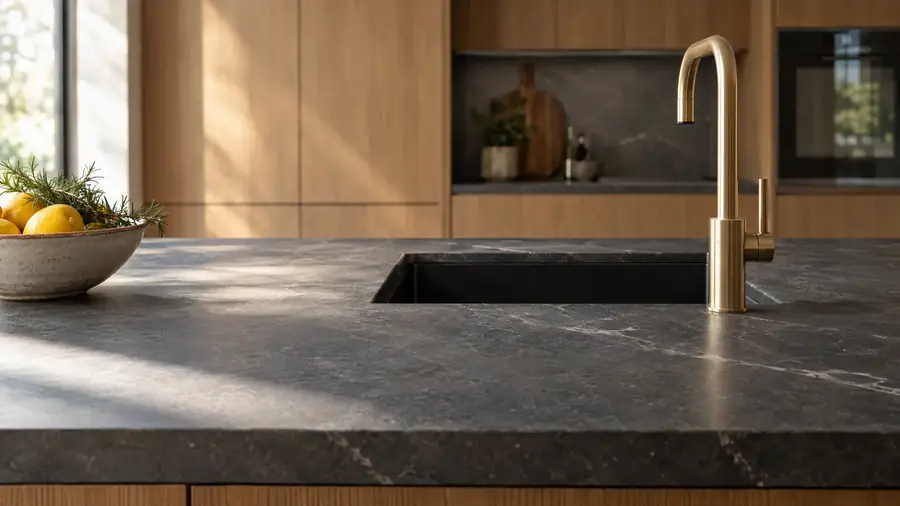
Sink in the island. It is handy for washing up while you chat to whoever is sitting there, but the waste pipe has to run under the floor with the right fall. In flats with a concrete slab and no void beneath, that means breaking up or raising the floor, which needs weighing up beforehand.
Storage and breakfast bar only. It is the simplest option and the one that works best in most homes. The hob and sink stay on the wall, and the island becomes worktop space, large drawers and somewhere to have breakfast. For the bar, leave an overhang of 25 to 30 centimetres so there is room for knees.
An island works best alongside an L-shaped or single-wall kitchen, because it leaves the way open on two sides. With a U-shaped kitchen the space closes in too much. If you are still weighing up the overall shape, our guide to kitchen layouts explains the possible combinations.
In Tenerife homes where the kitchen opens onto the terrace or the living room, the island also acts as a boundary: it divides the space without putting up walls and gives the living area a serving counter.
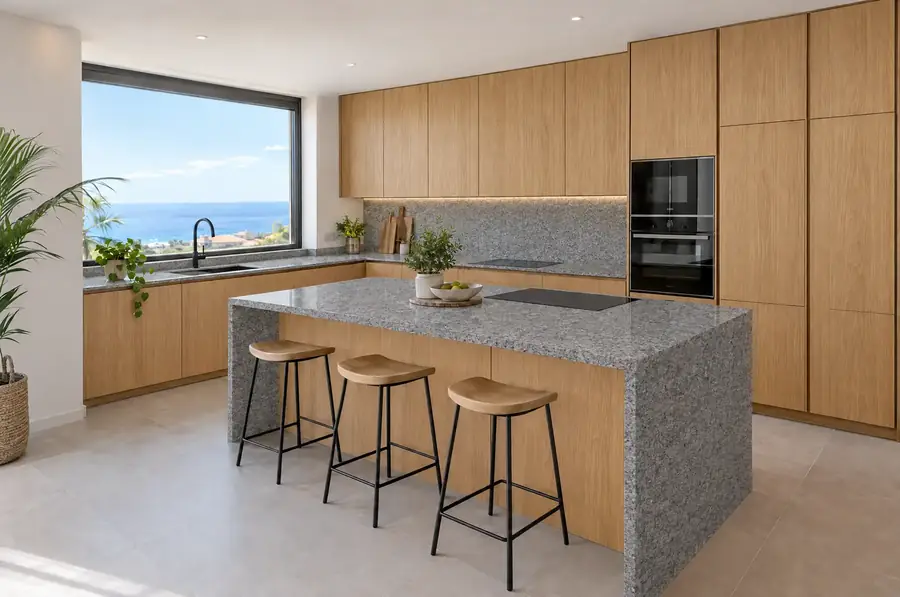
The island worktop is the surface that is seen and touched the most, so it should resist stains and knocks. Quartz, porcelain and sintered stone can also clad the sides in the same material, known as a waterfall edge. You will find the differences explained on our worktops page.
Open the planner with this starting point already chosen. Then change the measurements, units and finishes, and see the drawing and an estimated price including IGIC straight away.
Only if the sink is in the island too. The dishwasher has to sit next to the sink; if it is in the island and the sink is on the wall, you cross the kitchen with dripping plates. In the island it also needs the same underfloor waste as the sink.
In practice, yes. Even without a hob, the island is where you use blenders, chargers and small appliances, and without a socket you end up running cables across the floor. The socket is planned during the building work and can be hidden on a side panel or in a pop-up unit.
For a bar at worktop height, around 90 centimetres, the seat should be at 60 to 65 cm. If the bar is raised to 105 or 110 cm, you need stools of 75 to 80 cm. Allow about 60 cm of width per person.
As a guide, the bottom of the light sits about 70 to 80 centimetres above the worktop, so it lights the surface without blocking the view between the cook and whoever is sitting there. On a long island, two or three lights spaced out work better than one in the middle, ideally on a dimmable circuit.
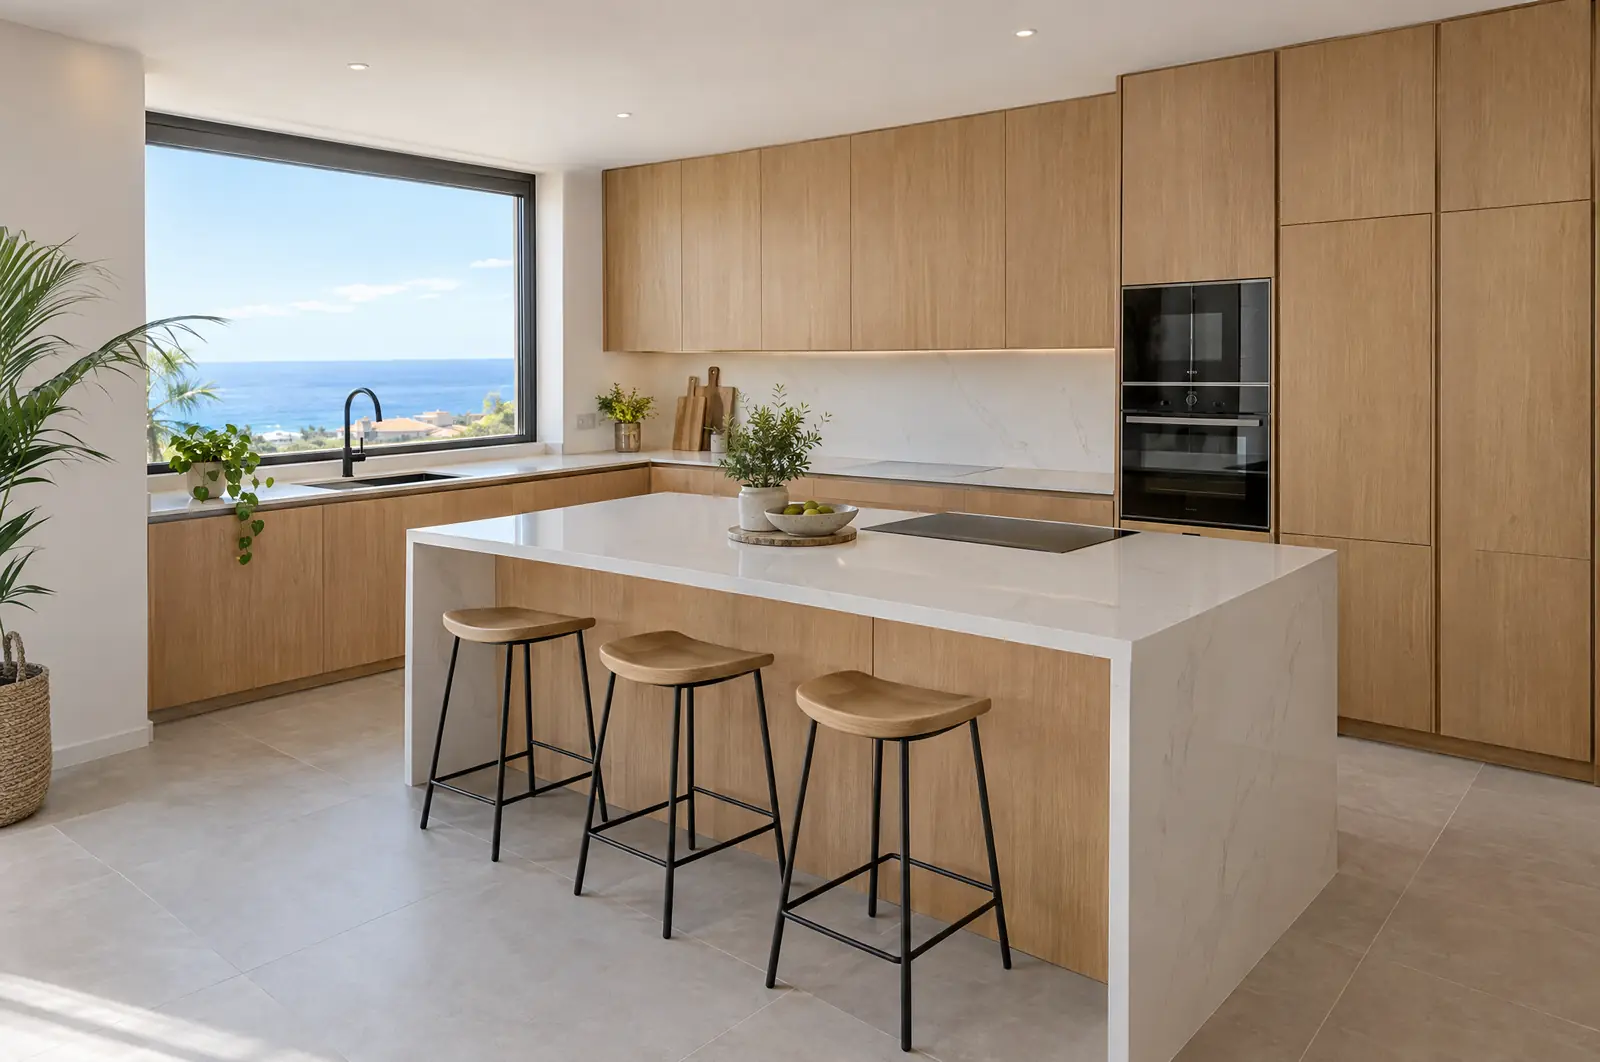
See how it would look and what it would cost in the kitchen planner, or ask us to visit and measure your home.
We will reply with a proposed visit and a first price range. If you prefer to talk, message us on WhatsApp.
Your privacy
We use technical cookies so the website works and, only if you accept them, Google Analytics cookies to understand how it is used and improve it. We do not use advertising cookies. Cookie policy